
Mid-Century Dairyland Farmhouse
CHAPEL HILL, NC


Click on photos to view larger in light box setting.


Project Details
PROJECT TYPE
Home Renovation / Addition
SCOPE OF WORK
Working with the homeowners of this mid-century gem who were relocating back to their hometown from Texas was a labor of love. The setting of this JP Goforth-designed home was an absolute gift, with award-winning trees and pastures with the most charming, lichen-growing fences.
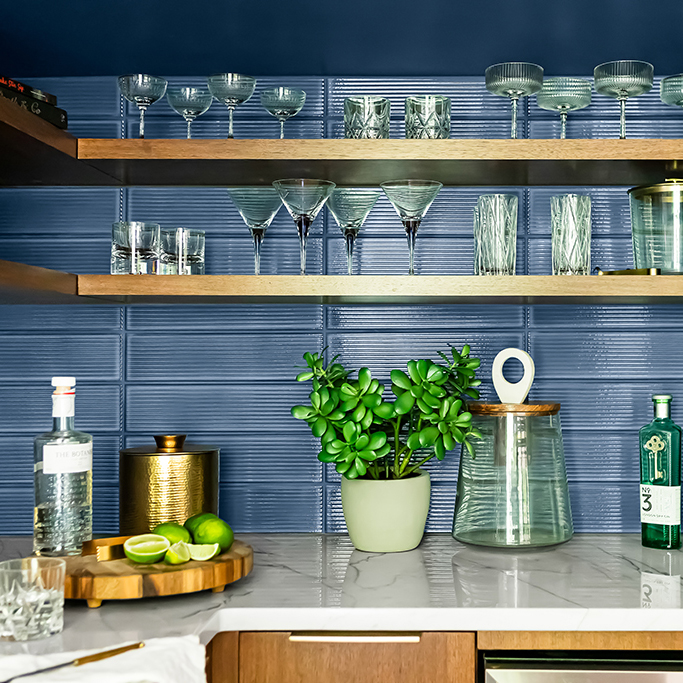
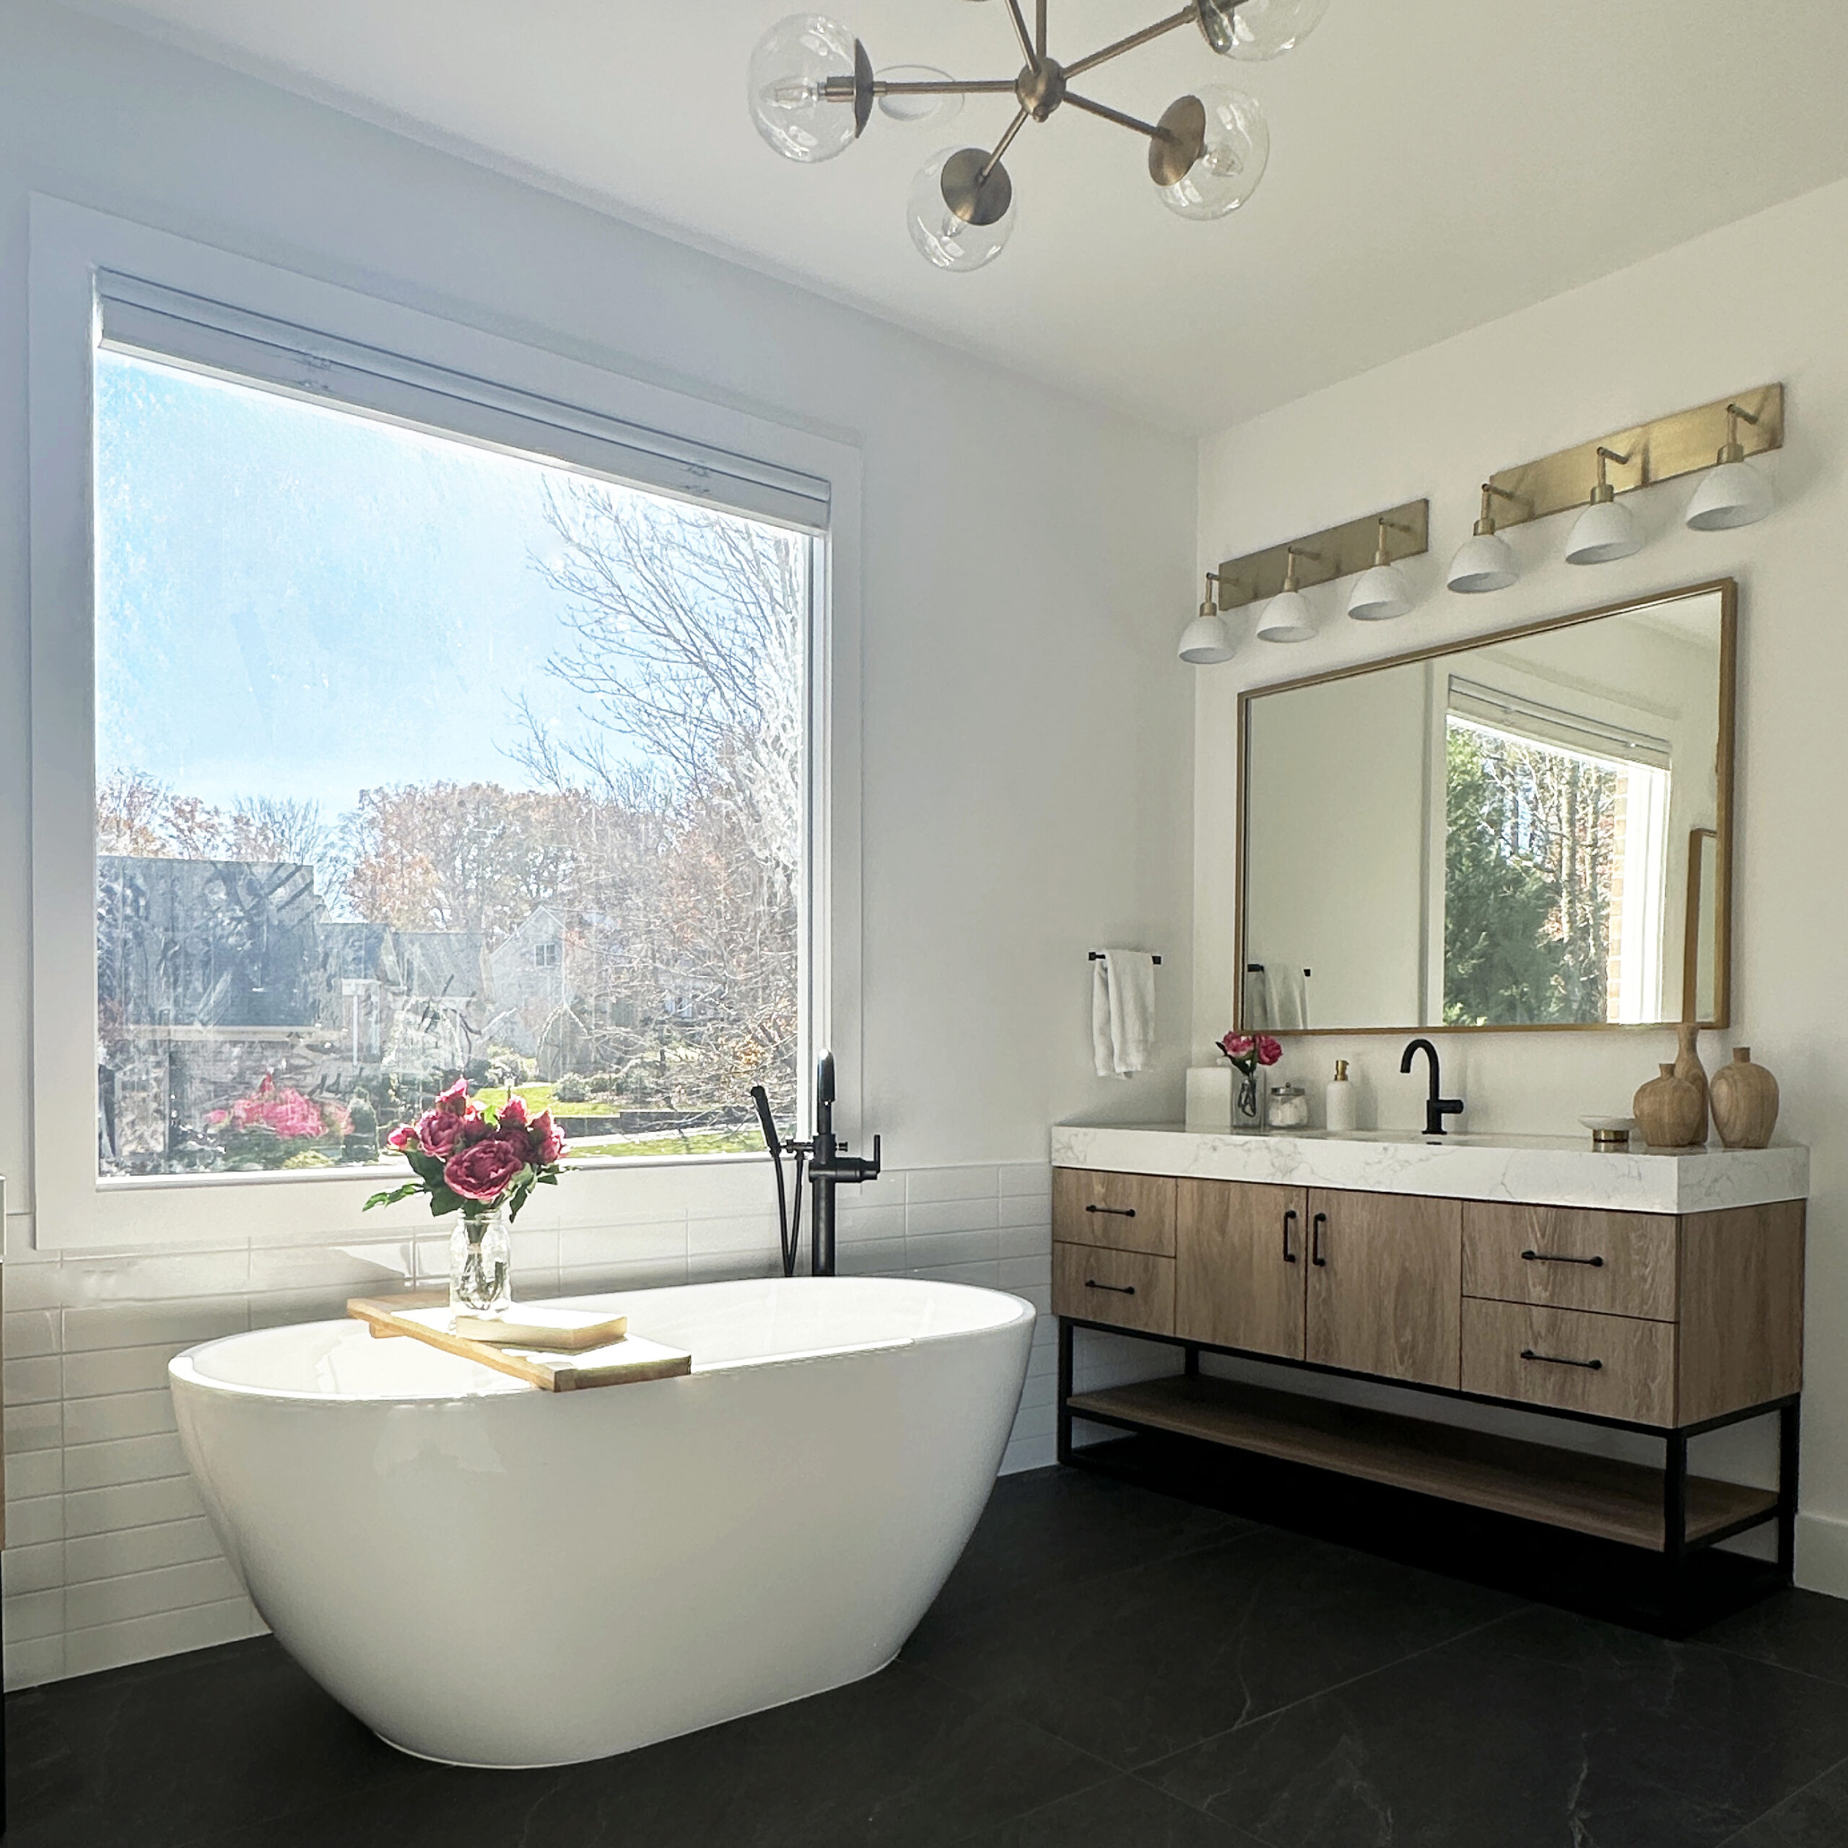
In partnership with West End Build, we honored and transformed this mid-century home into a modern farmhouse feel to suit the new owners. The project involved opening up walls, replacing and adding windows, reconfiguring the floor plan, and adding a new addition to include a primary suite, art studio/yoga space, and garage.
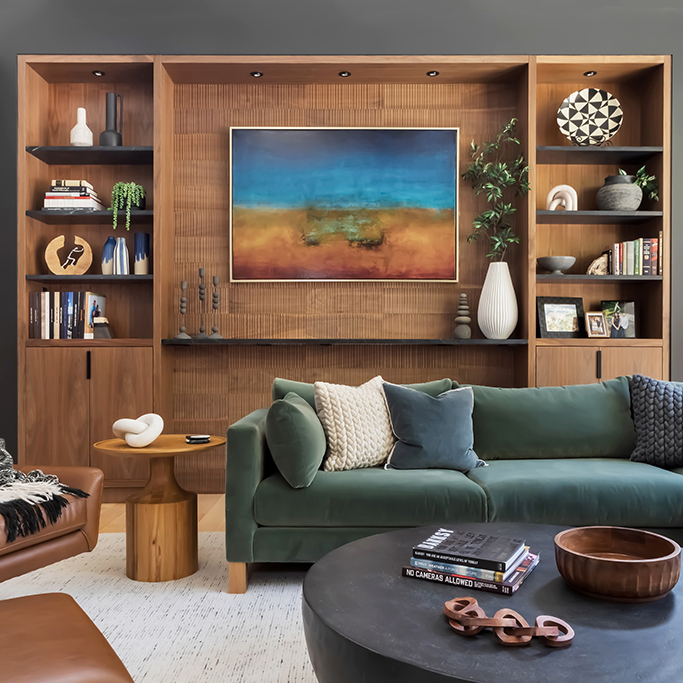
One of my favorite components of the space is the how we opened up the lofted great room by removing columns and raising the horiztonal beam support. We also maintained much of the original paneling–both painting it and leaving it natural.
Images ©Cat Nguyen Photography.